Save
Ask
Tour
Hide
Share
$225,000
2 Days On Site

3671 Gulf Shores Drive
Las Vegas, NV 89122

For Sale|Single Family Residence|Active
2
Beds
2
Total Baths
2
Full Baths
880
SqFt
$256
/SqFt
1984
Built
Subdivision:
Desert Inn Mobile Estate 1
County:
Clark
Listing courtesy of Keller Williams MarketPlace (702) 308-2878
Call Now: 702-553-3109
Is this the listing for you? We can help make it yours.
702-553-3109
3671 Gulf Shores Drive3671 Gulf Shores Drive3671 Gulf Shores Drive3671 Gulf Shores Drive
Save
Ask
Tour
Hide
Share

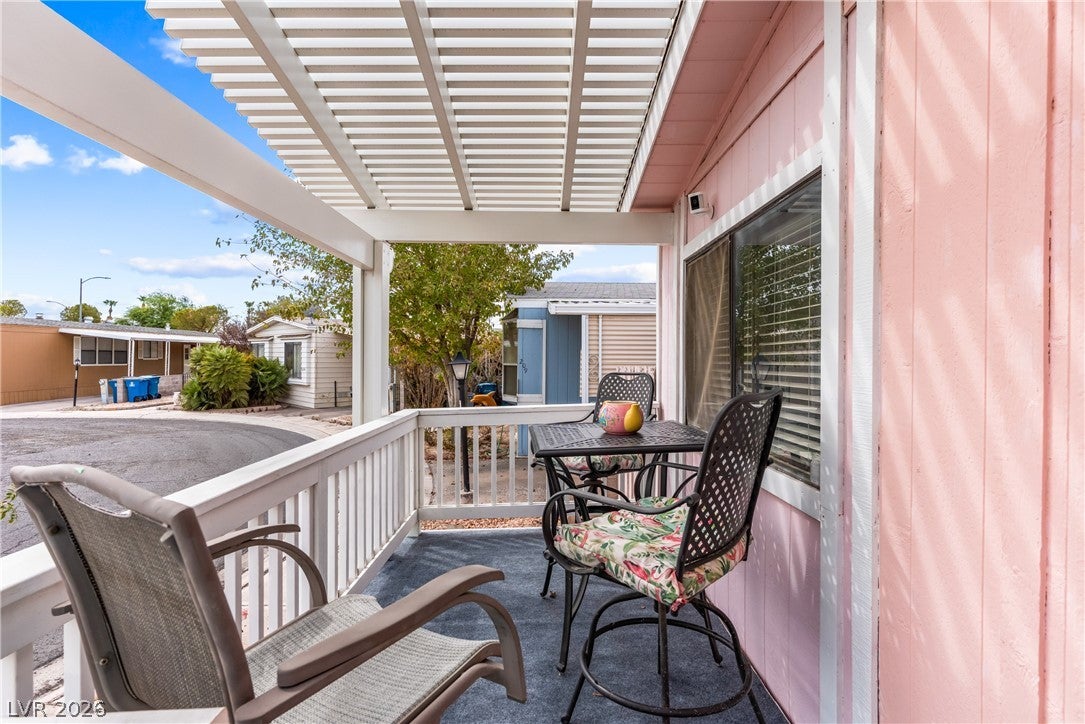
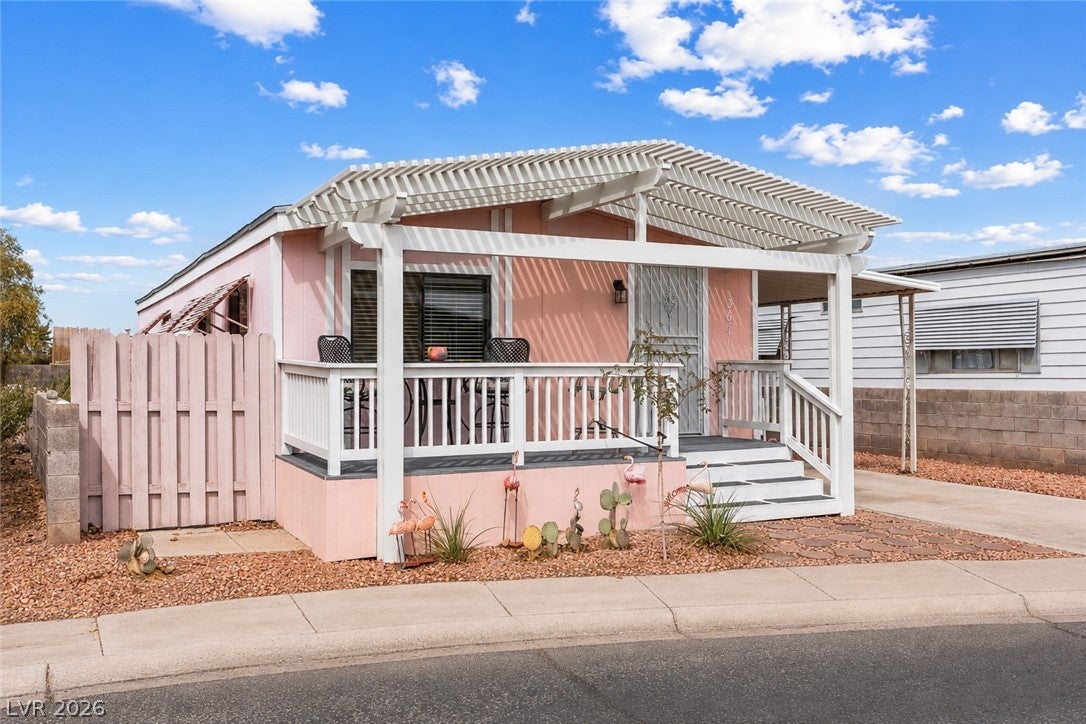
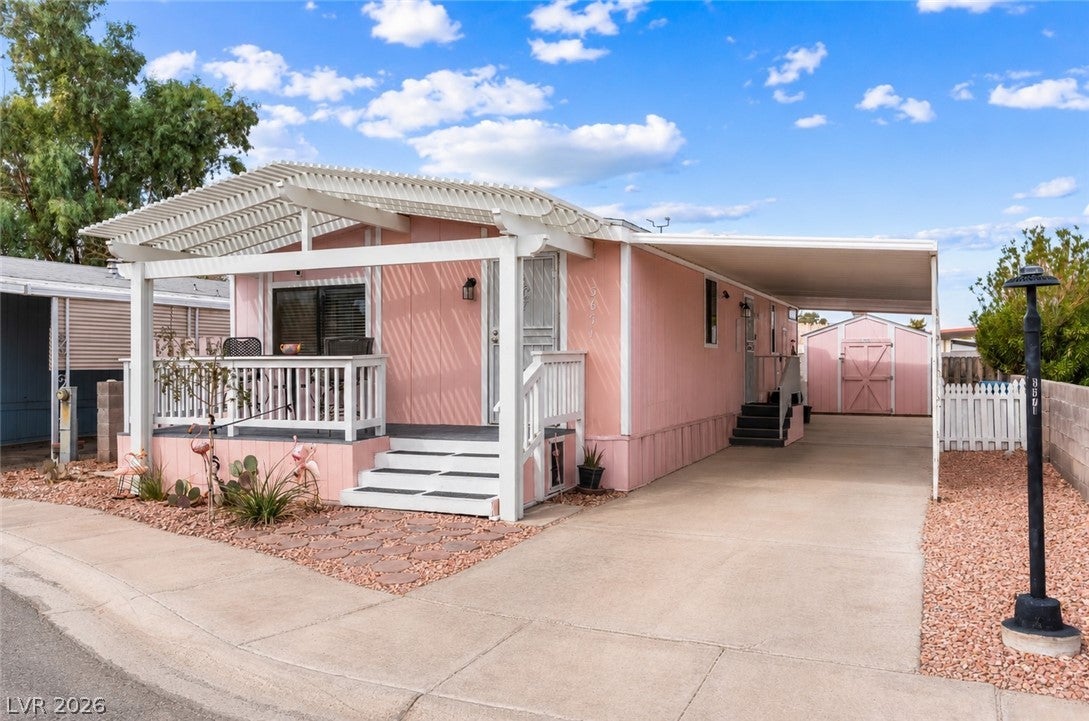
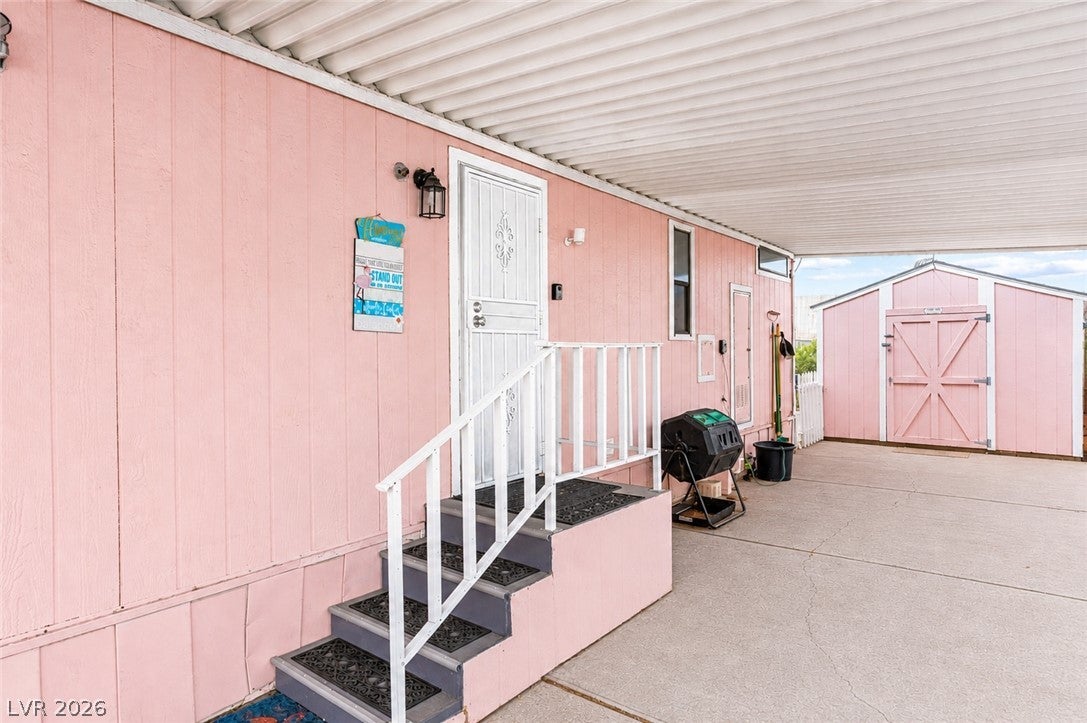
Welcome to this immaculate 2-bedroom, 2-bath manufactured home converted to real property in a desirable 55+ community! Beautifully updated and move-in ready, this home features an open floor plan with decorative wood beams, LVP flooring, and a stylish kitchen with stainless steel appliances, center island, and reverse osmosis system. The spacious primary suite includes a custom closet for added storage and organization. Step outside to a serene, fully fenced backyard designed for relaxing and entertaining, complete with a covered patio, retractable shades, working fountain, and full-size workshop/storage shed with built-in solar fan. Enjoy the community’s numerous amenities, including 2 pools , tennis courts, clubhouse, park, and social calendar with activities and events. Super low $86 HOA includes water. Furnishings and TVs are optional, making this an easy turnkey opportunity. Community rental restrictions apply.

Save
Ask
Tour
Hide
Share
Listing Snapshot
Price 
$225,000
Days On Site 
2 Days
Bedrooms 
2
Inside Area (SqFt) 
880 sqft
Total Baths 
2
Full Baths 
2
Partial Baths 
N/A
Lot Size 
0.08 Acres
Year Built 
1984
MLS® Number 
2813398
Status 
Active
Property Tax 
$755
HOA/Condo/Coop Fees 
$86 monthly
Sq Ft Source 
N/A
Friends & Family
Recent Activity
3 days agoListing first seen on site
3 days agoListing updated with changes from the MLS®
General Features
Acres 
0.08
Carport 
1
Direction Faces 
East
Disclosures 
Covenants Restrictions Disclosure
Foundation 
Permanent
Parking 
Attached CarportGuest
Property Sub Type 
Single Family Residence
Sewer 
Public Sewer
SqFt Total 
880
Style 
ManufacturedHomeOneStory
Utilities 
Underground Utilities
Water Source 
Public
Zoning 
Single Family
Interior Features
Appliances 
DryerDishwasherDisposalGas RangeMicrowaveRefrigeratorWasher
Cooling 
Central AirElectric
Flooring 
LinoleumVinyl
Furnished 
Unfurnished
Heating 
Natural GasCentral
Interior 
Master Downstairs
Laundry Features 
Electric Dryer HookupLaundry Closet
Bedroom 2 
Dimensions - 9x9Description - Closet,Downstairs
Dining Room 
Dimensions - 9x10Description - Breakfast Nook/Eating Area
Kitchen 
Description - Island,Laminate Countertops,Pantry,Stainless Steel Appliances
Living Room 
Dimensions - 18x8Description - Front
PrimaryBedroom 
Dimensions - 12x9Description - Bedroom With Bath Downstairs,Custom Closet,Downstairs
Save
Ask
Tour
Hide
Share
Exterior Features
Exterior 
Private YardAwning(s)
Fencing 
BlockBack Yard
Lot Features 
Cul-De-SacLandscaped
Other Structures 
Shed(s)Workshop
Patio And Porch 
PatioPorchCovered
Pool Features 
Community
Roof 
CompositionShingle
Community Features
Association Amenities 
ClubhouseDog ParkPoolRecreation RoomRV ParkingSpa/Hot TubSecurityTennis Court(s)
Association Dues 
86
Community Features 
Pool
Financing Terms Available 
CashConventionalFHAVA Loan
HOA Fee Frequency 
Monthly
Horse Property 
None
Roads 
Paved
Senior Community 
Yes
Schools
School District
Unknown
Elementary School
Smith, Hal,Smith, Hal
Middle School
Harney Kathleen & Tim
High School
Chaparral
Listing courtesy of Keller Williams MarketPlace (702) 308-2878


Listing information is provided by Participants of the Greater Las Vegas Association of Realtors. IDX information is provided exclusively for personal, non-commercial use, and may not be used for any purpose other than to identify prospective properties consumers may be interested in purchasing. Information is deemed reliable but not guaranteed. Copyright 2026, Greater Las Vegas Association of Realtors.
Last checked: 2026-09-04 05:54 AM UTC

Neighborhood & Commute
Source: Walkscore
Save
Ask
Tour
Hide
Share